Decks & Patios
Explore our portfolio of custom-engineered decks, covered patios, and outdoor living spaces. Every build is crafted for high structural integrity and long-term durability.
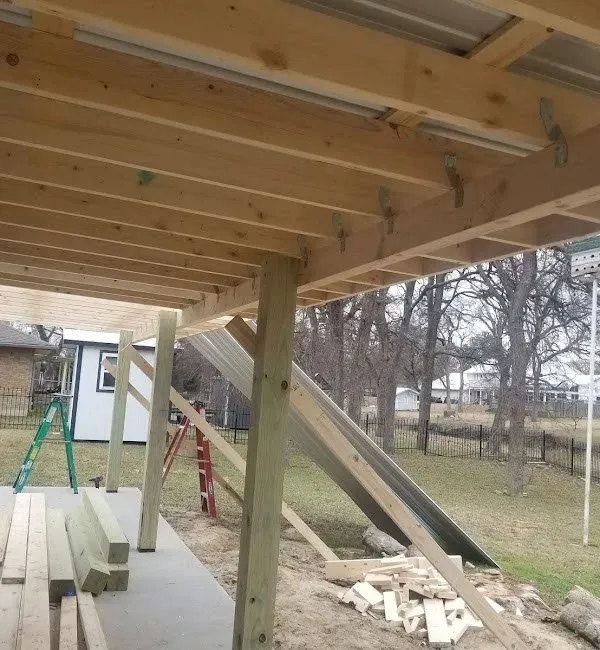
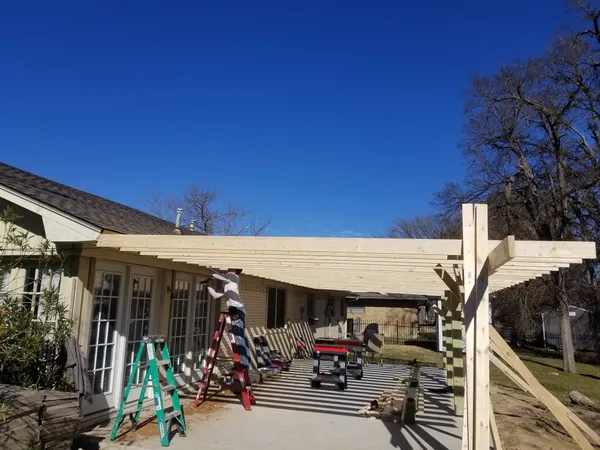
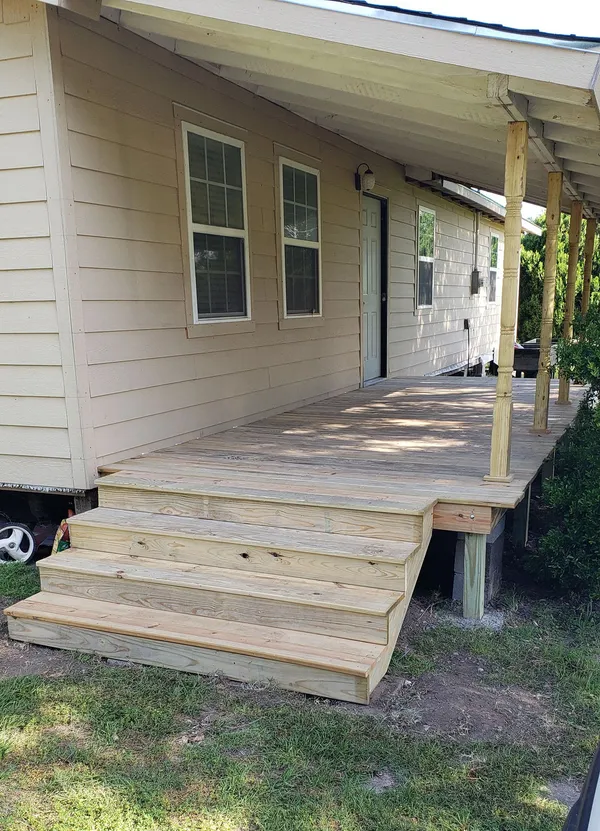
Wraparound Covered Deck with Heavy Timber Columns
A major structural extension featuring thick cedar columns and hand-cut roof trusses. The design extends the home's main footprint, providing a fully protected outdoor kitchen and seating zone.
Read Case Study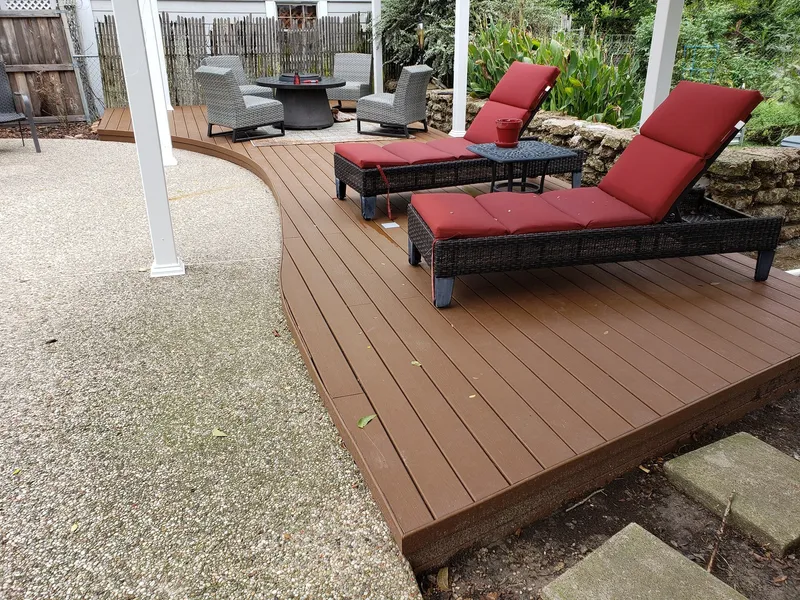
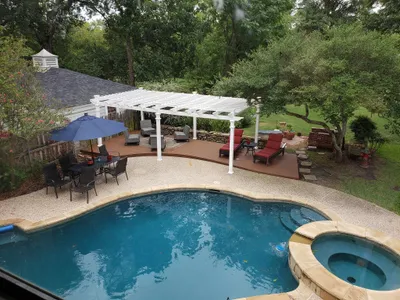
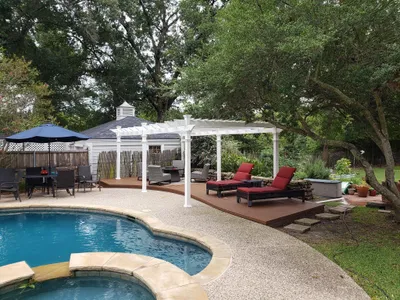
Expansive Multi-Level Poolside Deck & Sundeck
A massive, multi-tiered poolside deck engineered with premium pressure-treated lumber. The layout features built-in planter boxes, wide stairs with low-rise steps for safety, and custom framing around an existing tree to blend with the yard.
Read Case Study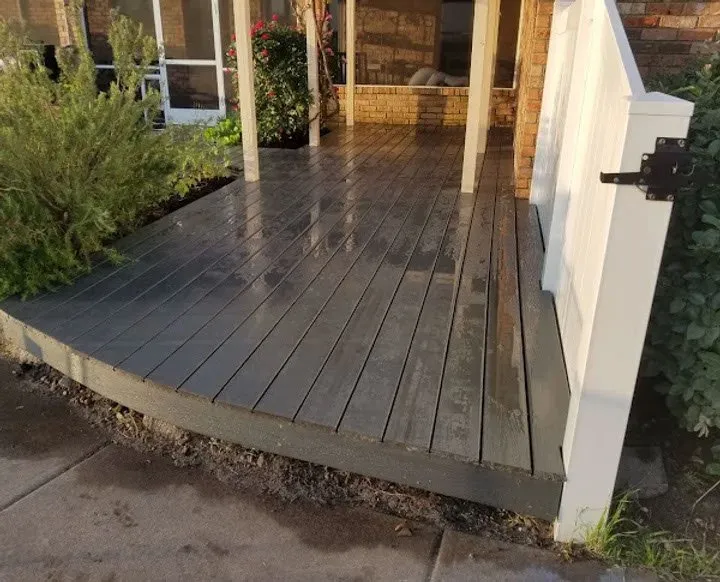
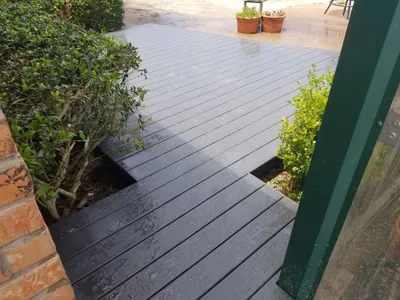
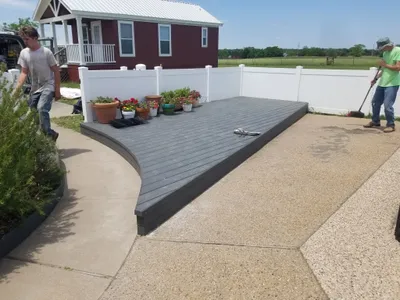
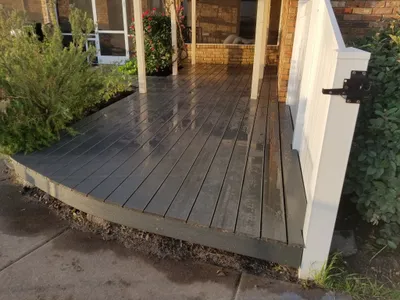
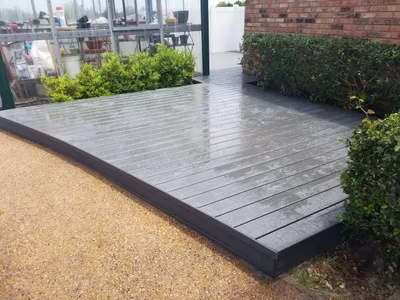
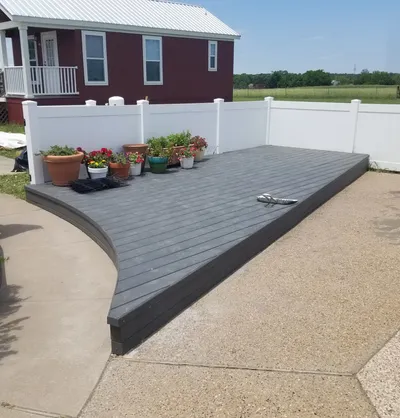
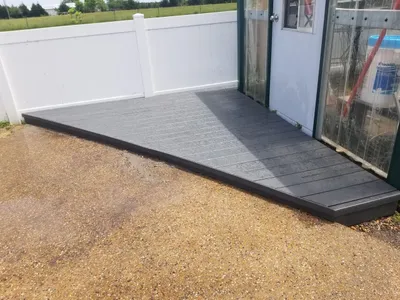
Redwood Outdoor Living Space & Perimeter Seating
A structural deck overhaul utilizing sustainably sourced redwood. Designed to maximize functional layout space with custom built-in perimeter bench seating, sleek deck boards running at 45-degree angles, and heavy-duty handrails.
Read Case Study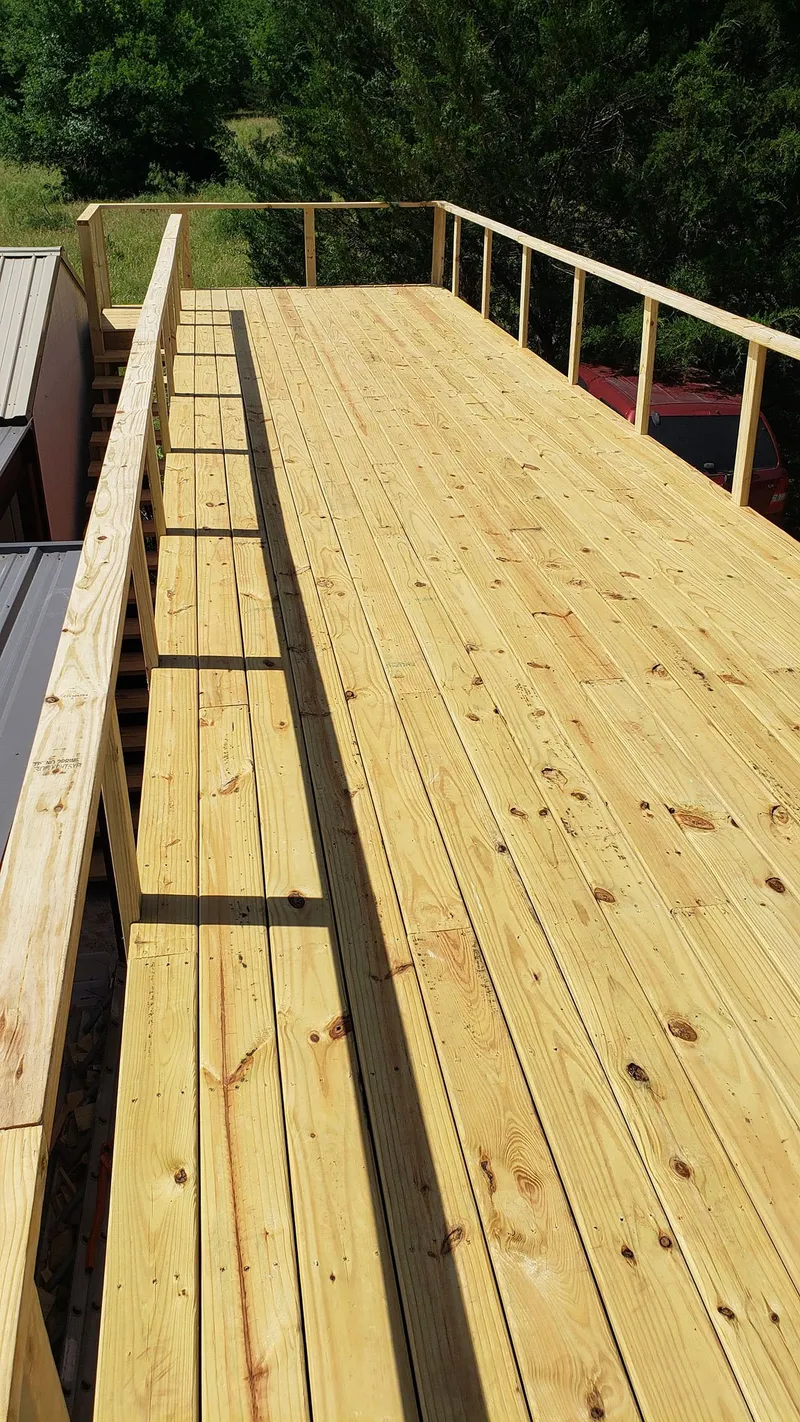
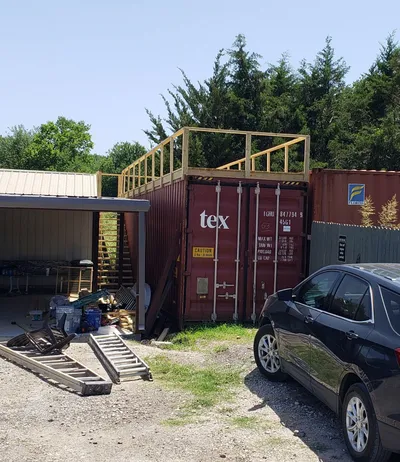
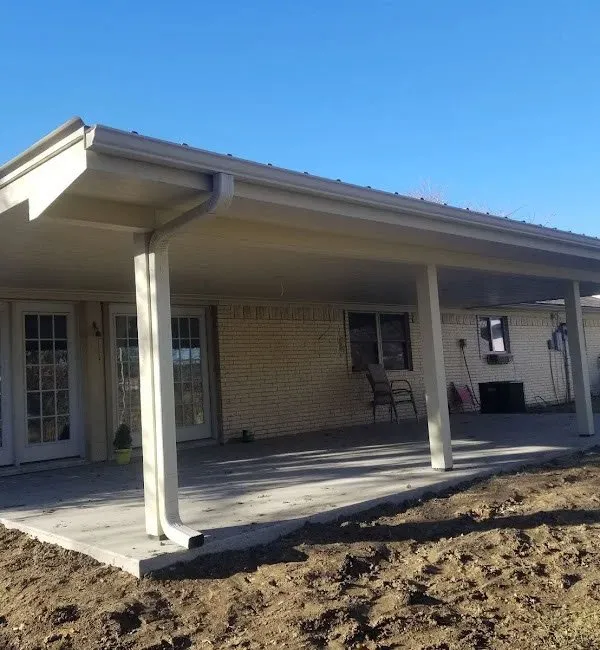
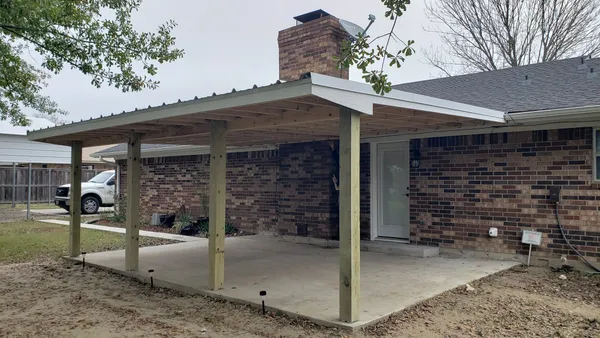
Sturdy Timber-Framed Covered Patio & Lounge Deck
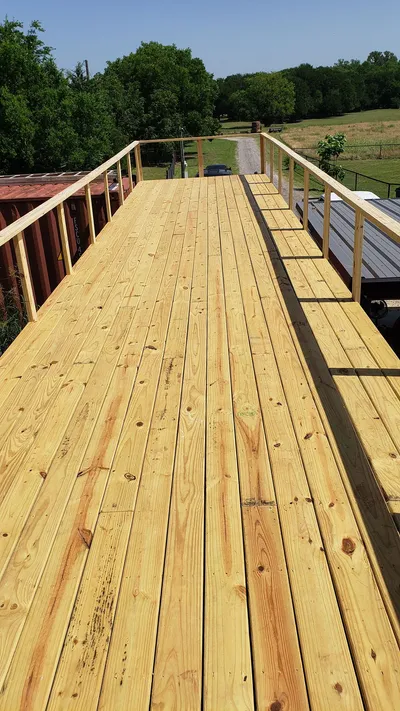
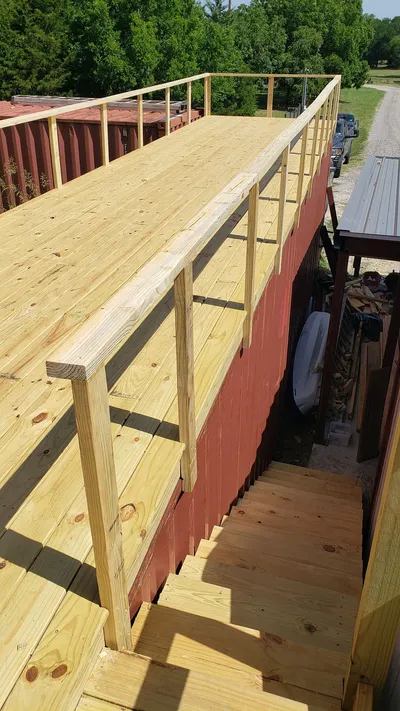
This hybrid outdoor living layout integrates a weather-tight covered timber patio with a spacious open-air sundeck. Standard framing techniques were elevated with custom timber trusses and integrated lighting.
Read Case Study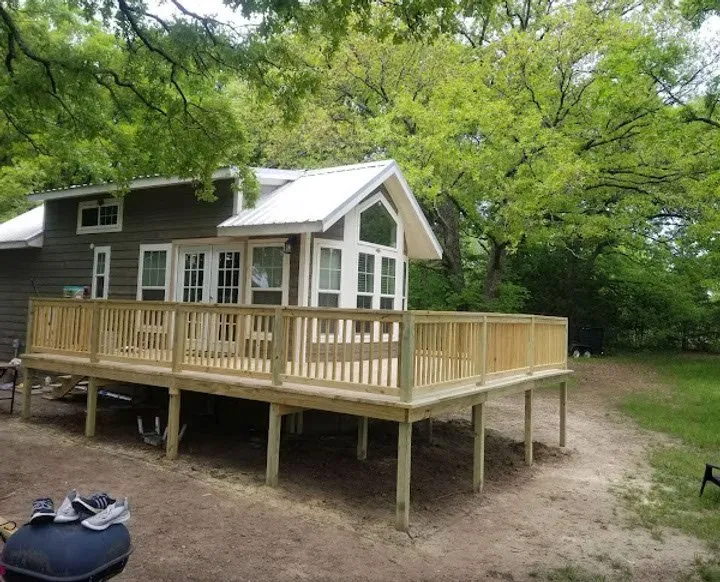
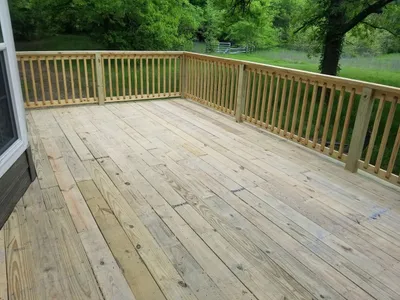
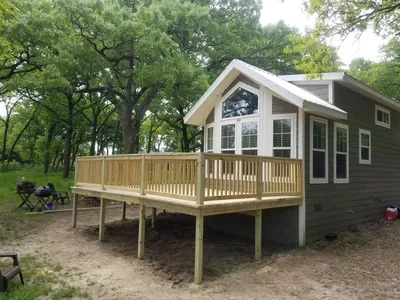
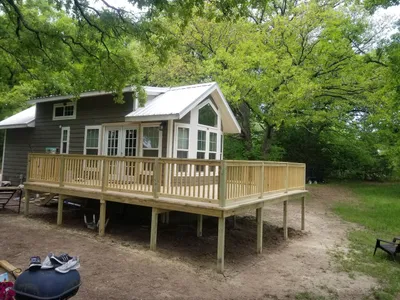
Elevated Western Red Cedar Deck & Access Stairs
Constructed on a steep slope, this elevated deck uses heavy-duty Western Red Cedar for all framing and decking. It features deep concrete footings, structural timber posts, and custom stairs linking to the lower garden.
Read Case Study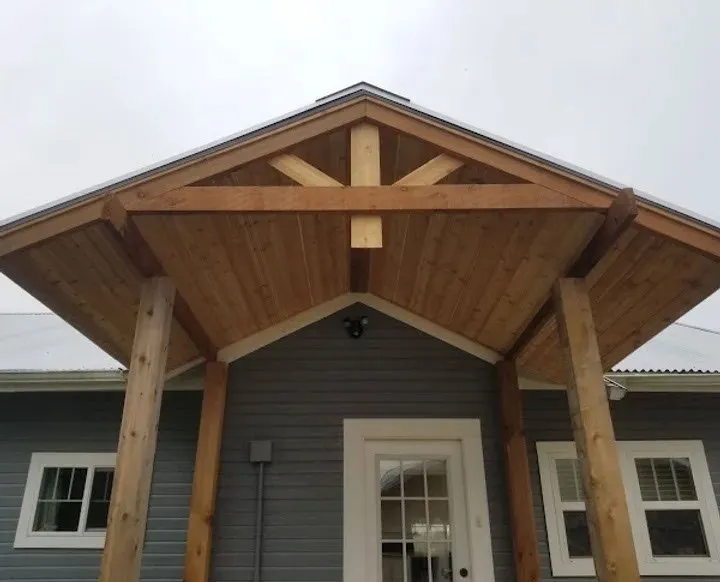
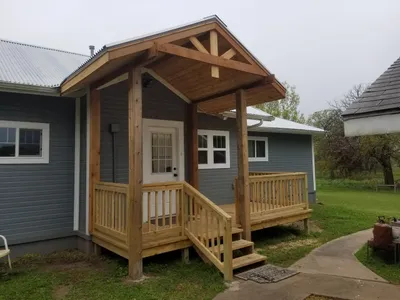
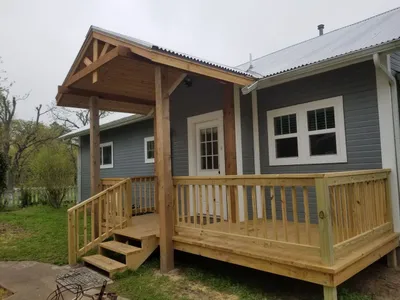
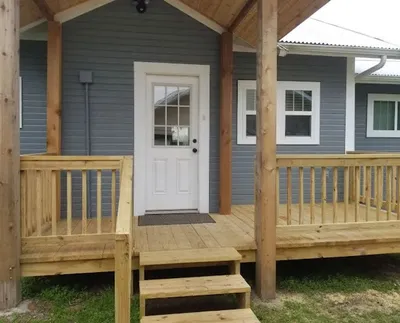
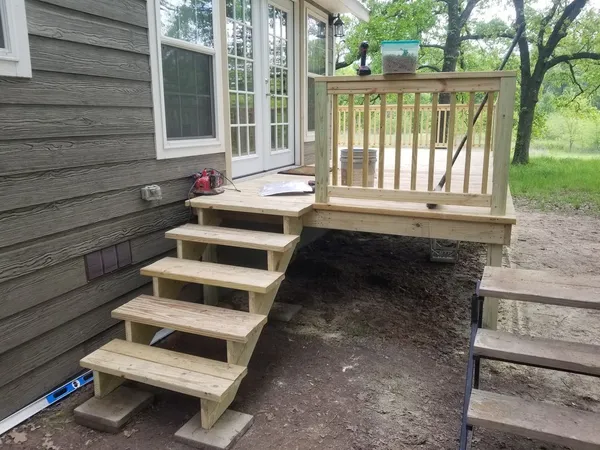
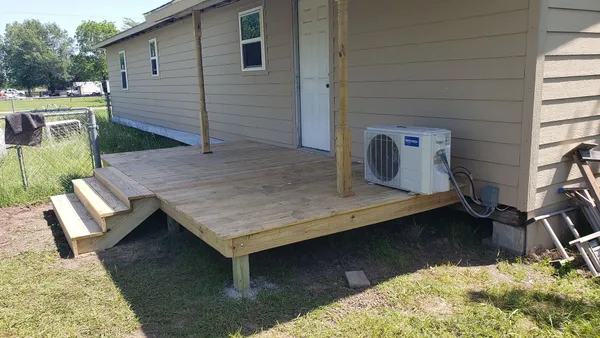
Classic Treated Pine Deck & Yard Grade Transition
A clean, low-profile treated pine deck that perfectly meets the yard grade. Built with hidden-fastener deck boards and wide transition steps for an elegant, understated transition into the lawn.
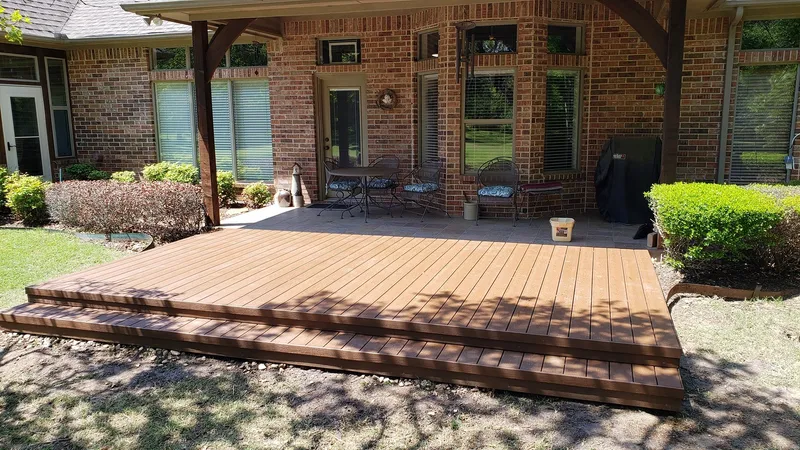
More Deck & Patio Installations