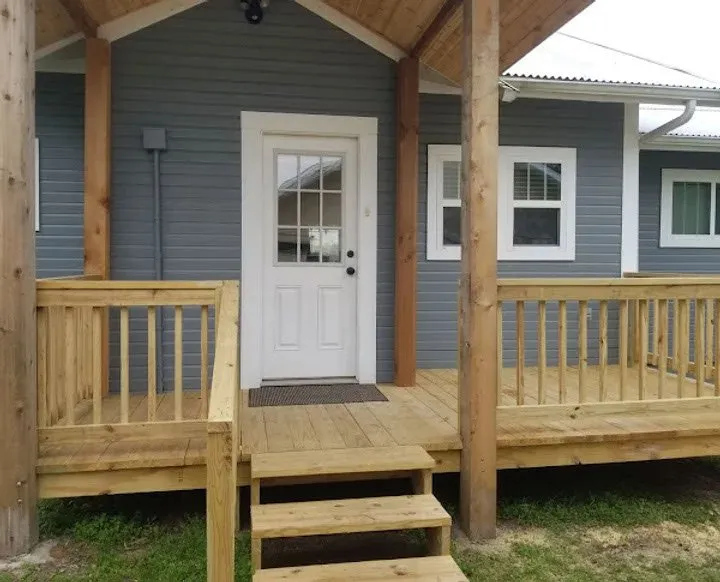
Elevated Western Red Cedar Deck
Engineering a heavy-duty, elevated western red cedar deck on a steep slope with custom stair access.
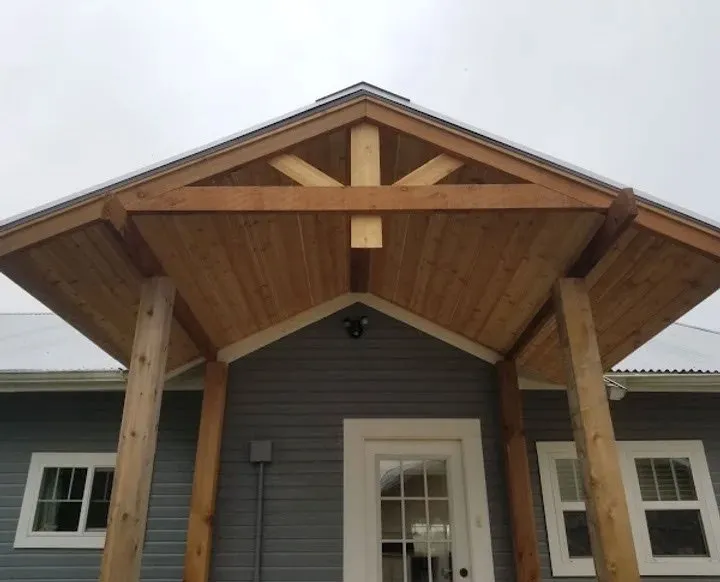
Elevated Post Support & Steep Slope Engineering
Building an elevated deck on a steep hillside presents unique engineering challenges. To prevent structural shifting, we dug down past loose topsoil to reach hard substrate, pouring deep, steel-reinforced concrete piers.
We anchored heavy-duty 6x6-inch Western Red Cedar posts to these concrete piers with galvanized steel column bases. The entire framing is braced with diagonal timber sway-braces, guaranteeing a rock-solid, wobble-free foundation at its maximum 14-foot elevation.
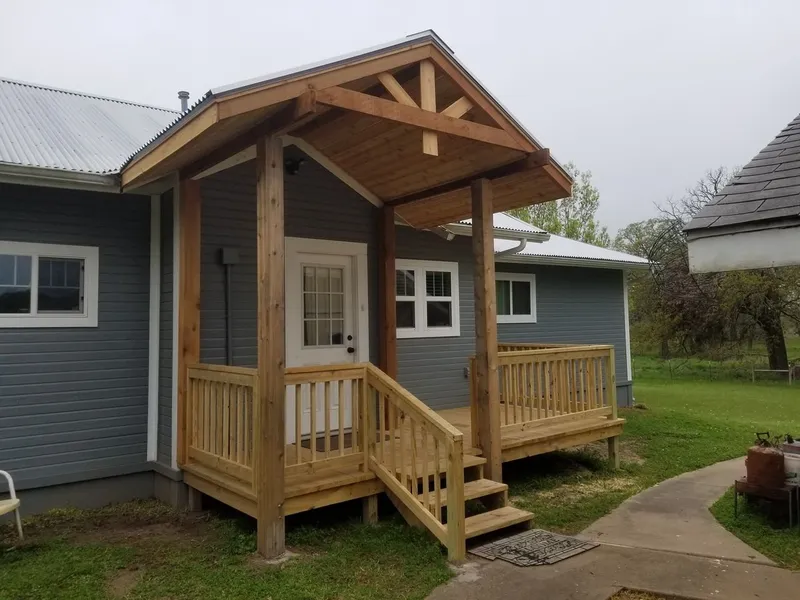
High-Rise Staircase & Intermediate Landing
To provide safe access from the elevated back door down to the yard, we engineered a custom, two-flight wood staircase. Long stair runs without breaks can feel unstable and are physically demanding.
To resolve this, we integrated a spacious intermediate landing half-way down the slope. This landing breaks the fall, stabilizes the stair stringers, and provides a pleasant rest point to enjoy views of the sloping backyard.
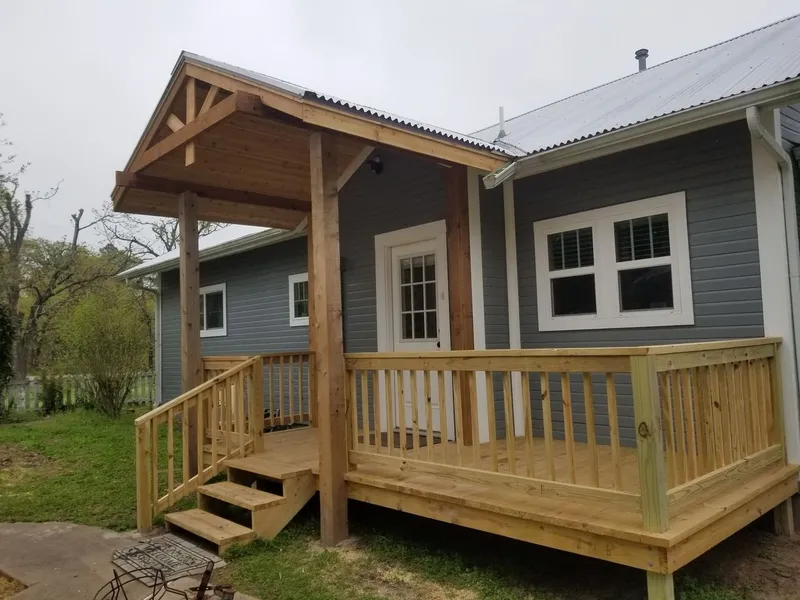
Custom Cedar Handrails & Premium Finished Profiles
Safety and aesthetics meet in the deck's custom rail design. We hand-selected vertical-grain Western Red Cedar for the railings to prevent future splitting and splintering along the handholds.
The top handrail cap was custom-milled with a smooth, comfortable profile. Balusters are tightly spaced and fastened with rust-resistant ceramic-coated screws, ensuring the entire barrier remains perfectly rigid and secure for kids and guests.