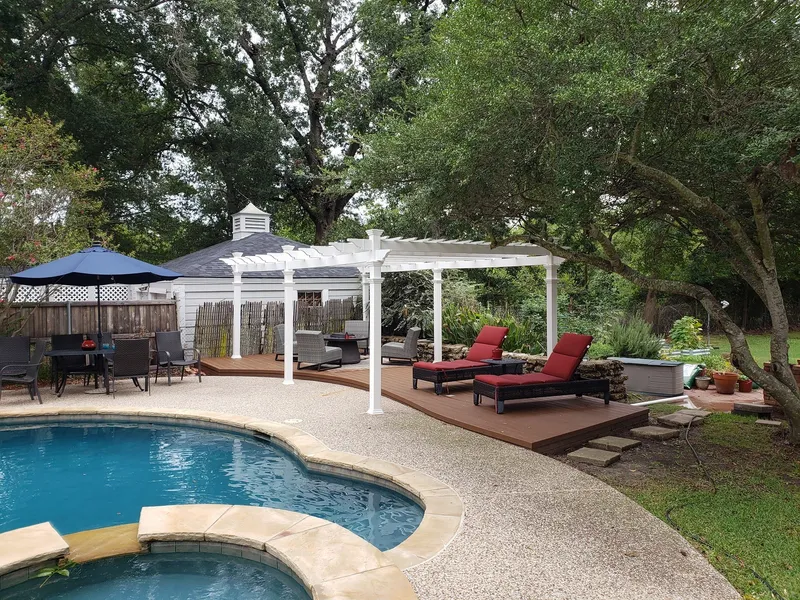
The Greenville Wraparound
Constructing a grand, timber-framed wraparound covered deck with heavy cedar columns and custom hand-cut trusses.
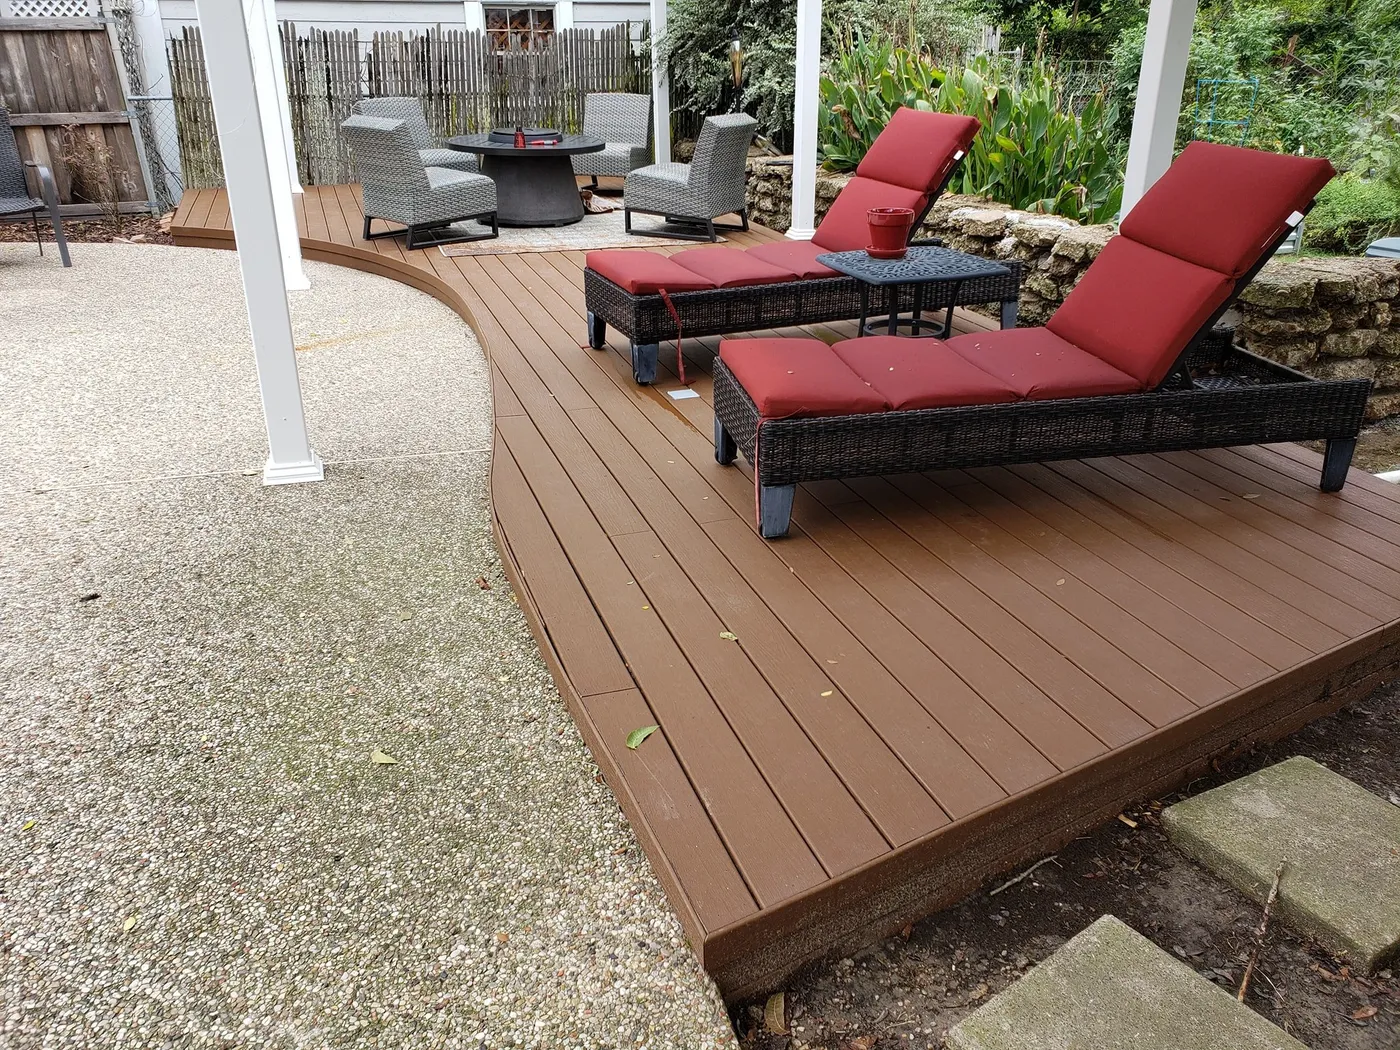
Wraparound Footprint & Framing Integration
The Greenville project was designed to expand the home's primary living footprint by creating a continuous wraparound outdoor pathway. Integrating a new deck structure into three separate exterior walls of an existing house requires precise leveling.
We installed custom ledger boards with heavy-duty structural screws and engineered a series of cantilevered joists. This allowed the deck to wrap seamlessly around corners, creating a continuous outdoor lounge that flows around the house.
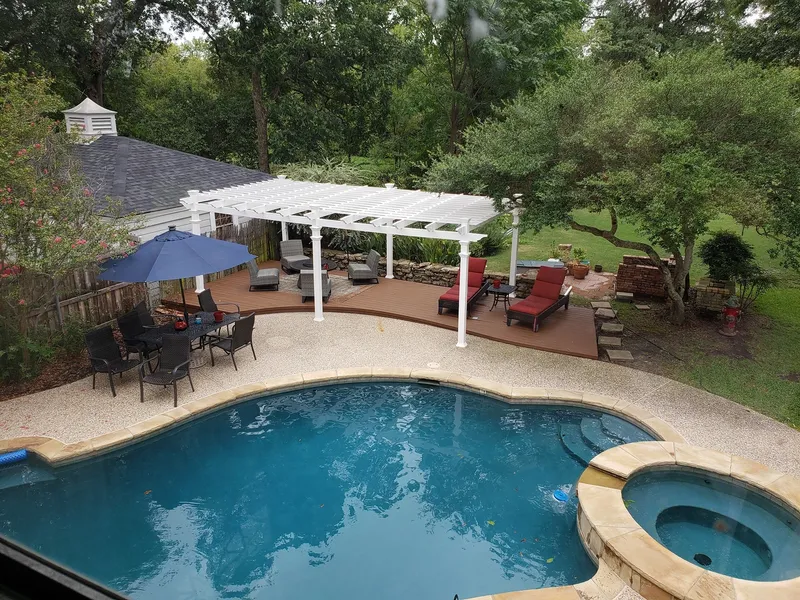
Heavy Timber Construction & Custom Roof Trusses
To carry the massive load of the wraparound roof extension, Roger selected heavy-duty 8x8-inch rough-sawn cedar posts. The columns are anchored to concrete footings and support a custom roof truss system.
Every joint was hand-notched and secured using timber-framing fasteners for maximum structural longevity. This design provides complete shade and rain protection, creating a premium outdoor space that is sheltered and highly durable.