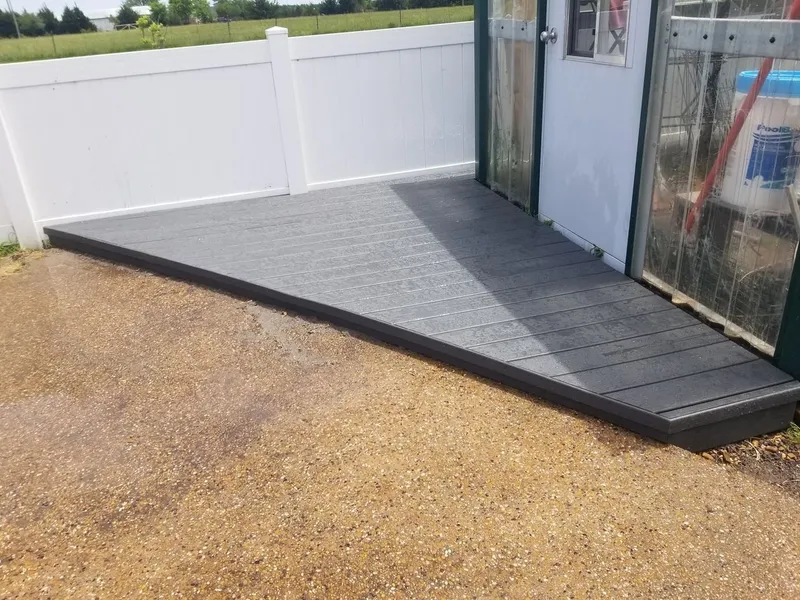
The Hunt County Poolside Deck
How we engineered a massive 3-tier hillside sundeck, integrating it flawlessly around the existing pool and yard trees.
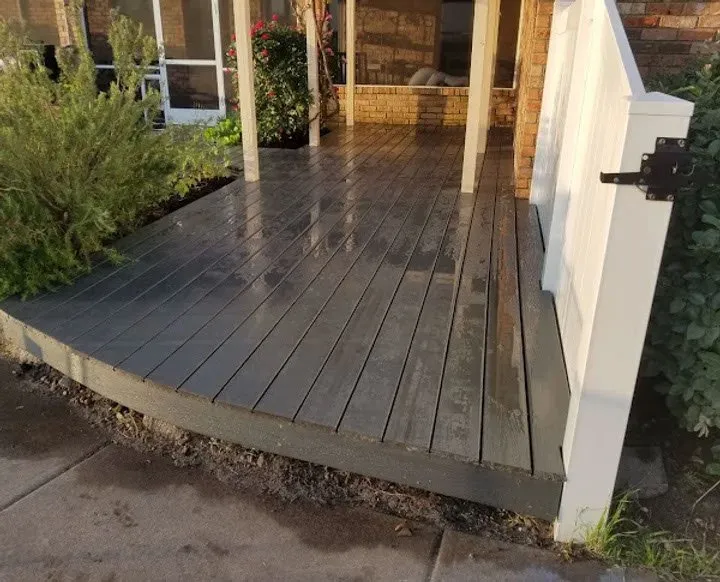
Seamless Poolside Integration & Tiered Footprint
Remodeling a deck that directly borders a swimming pool requires absolute precision. To avoid damaging the pool coping and underground filtration lines, the crew meticulously mapped the deck's foundation posts.
We designed a multi-level footprint that aligns exactly with the pool's coping, creating a flush transition. The tiered layout naturally segments the space into dedicated areas for sunbathing, dining, and poolside lounging, maximizing usability.
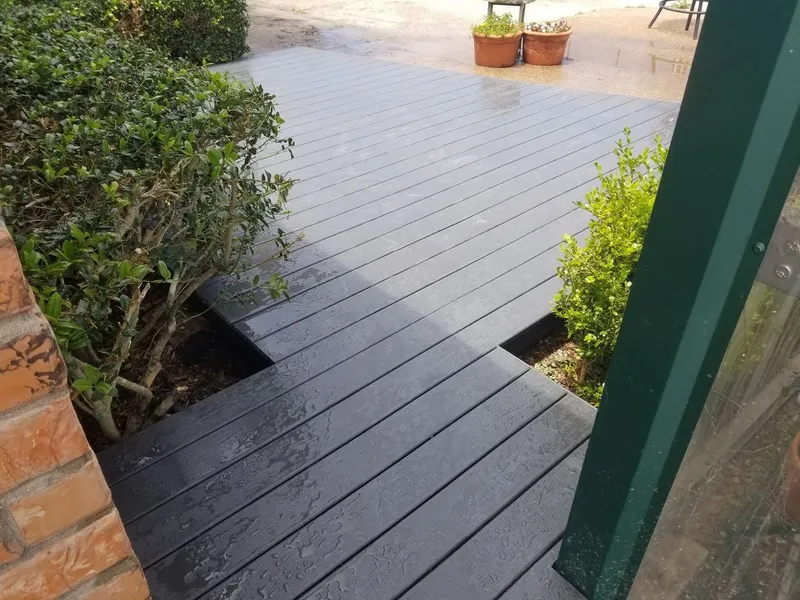
Heavy-Duty Framing & Soil Stabilization
Because the yard slopes downwards toward the pool, establishing a rock-solid sub-structure was paramount. The crew excavated down to solid clay, pouring deep concrete footings to anchors the heavy 6x6-inch treated wood posts.
To prevent any future shifting or sagging, we constructed a robust joist framework with double-ply header beams and high-capacity joist hangers. This ensures the deck can withstand heavy structural loads and decades of seasonal weather.
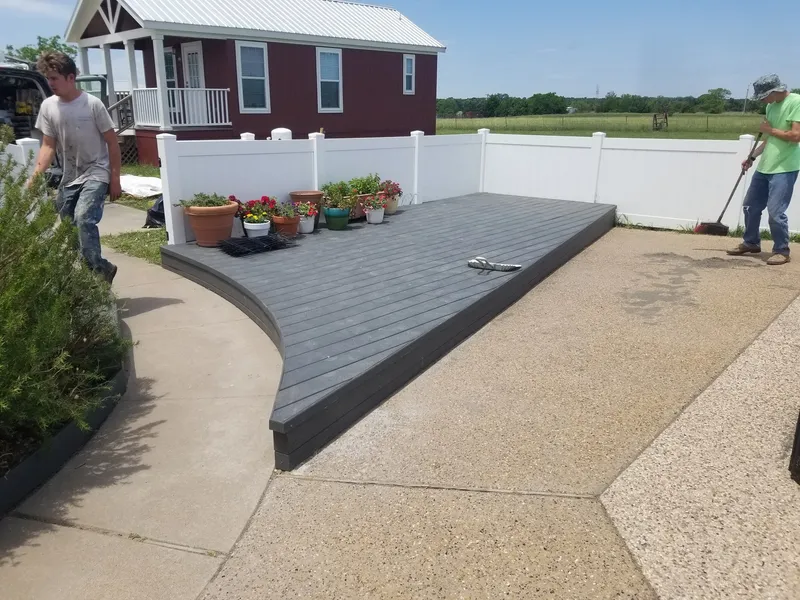
Slip-Resistant Stairways & Wide Treads
With wet feet coming in and out of the pool, safety was the homeowner's top priority. Standard stairs are often narrow and steep, which poses a tripping hazard.
We custom-built extra-wide stairs with a low-rise, deep-run design. Every step is fastened using hidden fasteners and features a textured, slip-resistant finish, ensuring a safe pathway from the upper deck down to the pool level.
Integrated Seating & Built-In Planter Boxes
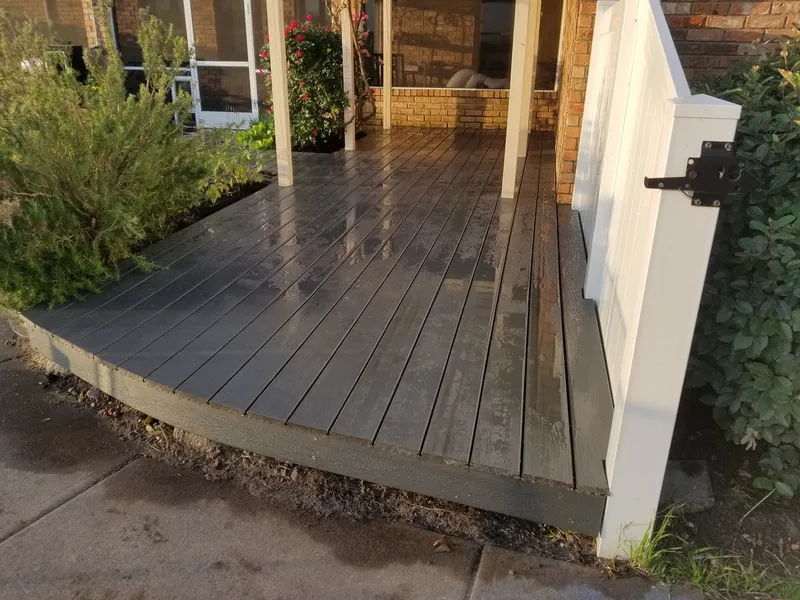
To make the deck feel like an organic extension of the landscape, we built custom planter boxes directly into the deck's perimeter framing.
These planter boxes act as natural guardrails, providing safety without blocking the beautiful view of the property. The planters are lined with heavy-duty pond liners and feature integrated drainage holes to prevent moisture build-up against the wood framing.
Premium Timber Selection & Hidden Fastener Systems
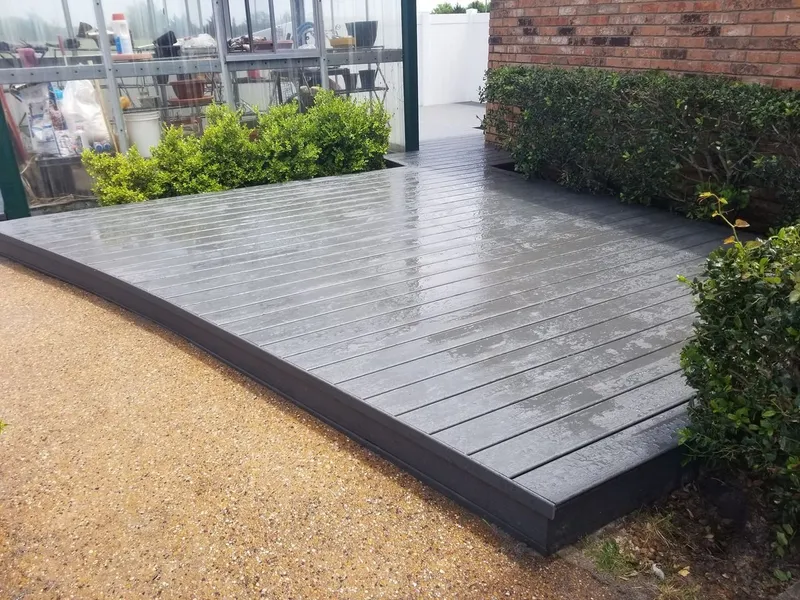
Every deck board was individually selected to ensure minimal knots and maximum grain consistency. We utilized a premium grade of pressure-treated lumber that resists warping and rotting.
To maintain a clean, high-end appearance, we installed the deck boards using a hidden-fastener system. This keeps the surface completely free of visible screw heads, reducing splintering and creating a smooth, barefoot-friendly deck.
Hand-Crafted Guardrails & Local Building Codes
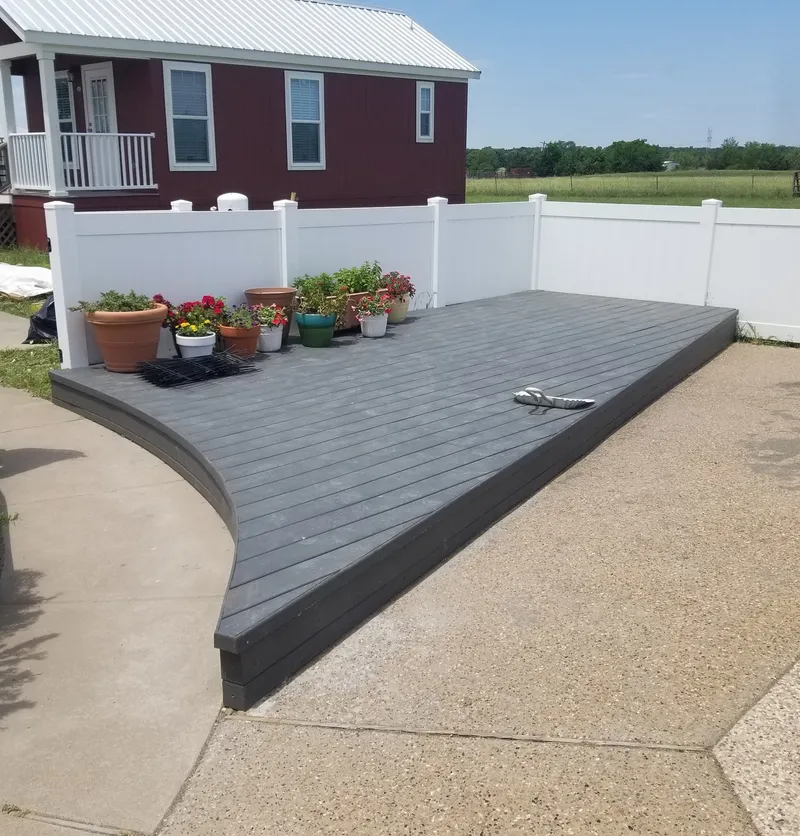
To satisfy building safety codes for elevated decks, we designed and hand-built custom safety guardrails around the perimeter.
Each post is secured directly to the deck's rim joists with heavy-duty tension ties and carriage bolts, ensuring zero wobble. The balusters are spaced exactly 3.75 inches apart, meeting strict safety codes while keeping sightlines open.