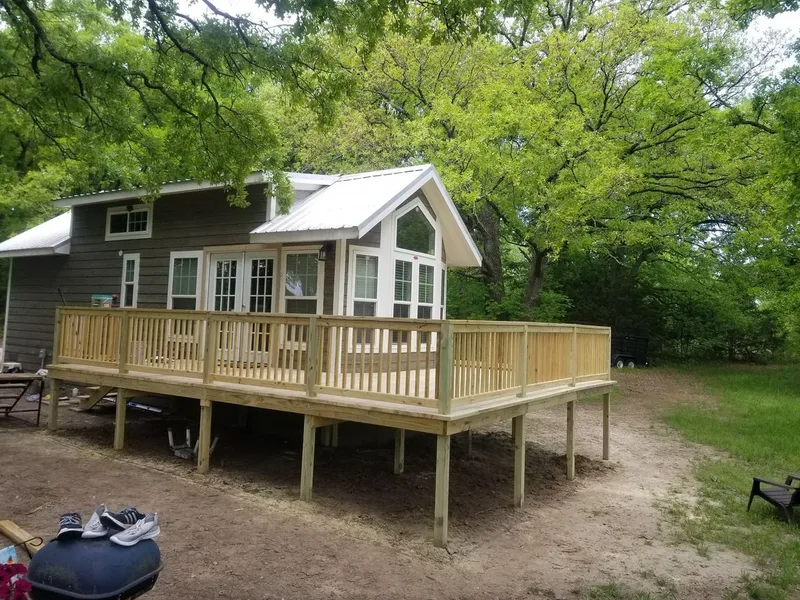
Timber-Framed Covered Patio & Lounge Deck
Building a durable, timber-framed covered patio and open sundeck combination designed for all-season utility.
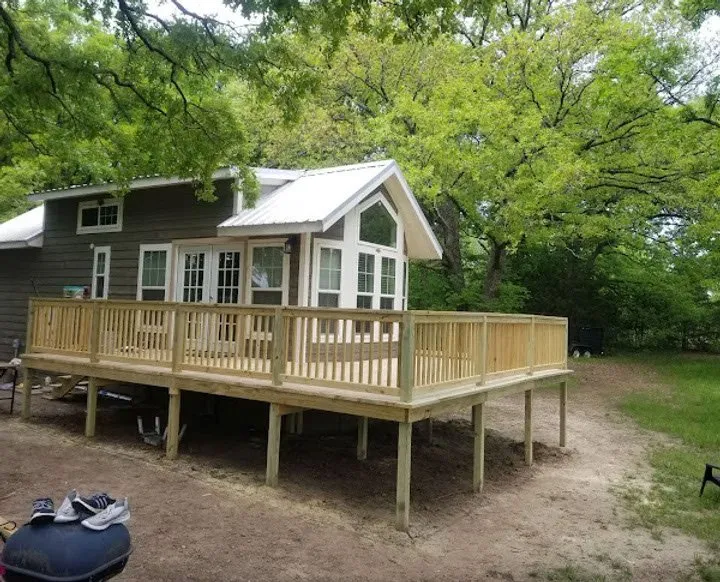
Hybrid Covered Patio & Open-Air Sundeck
The Quinlan family wanted an outdoor living space that could serve multiple purposes: a covered zone to stay cool and dry during rainstorms, and an open deck area for grilling and soaking up the sun.
Roger designed a hybrid structure that divides the square footage between an open sundeck and a fully covered porch. We constructed a robust foundation with composite decking material, providing high durability and low maintenance for years to come.
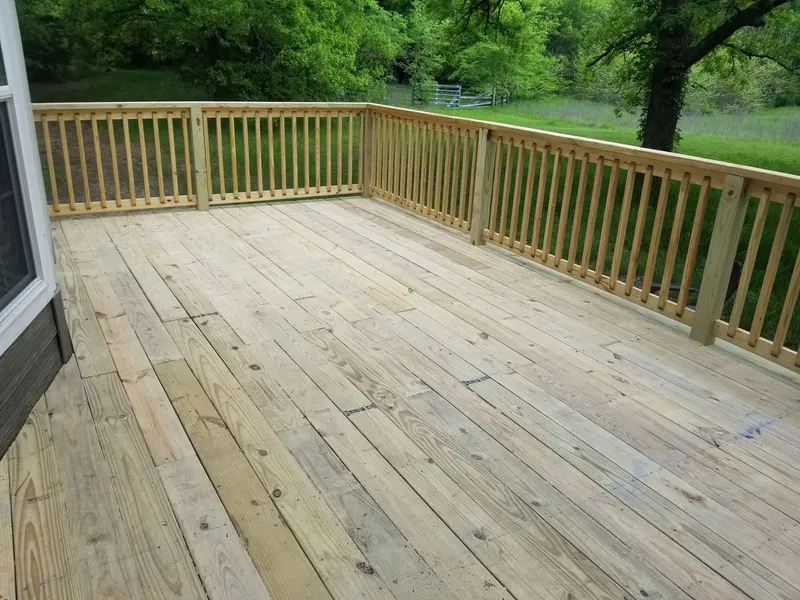
Hand-Crafted Timber Trusses & Heavy Post Integration
Integrating a new patio roof into an existing house structure requires careful engineering. To support the heavy roof load, we installed 8x8-inch structural cedar posts resting on reinforced concrete footings.
The roof sub-structure was constructed using hand-cut timber trusses that match the home's original architectural style. The underside of the roof was finished in beautiful stain-grade tongue-and-groove cedar, complete with integrated electrical channels for recessed lights and an outdoor ceiling fan.
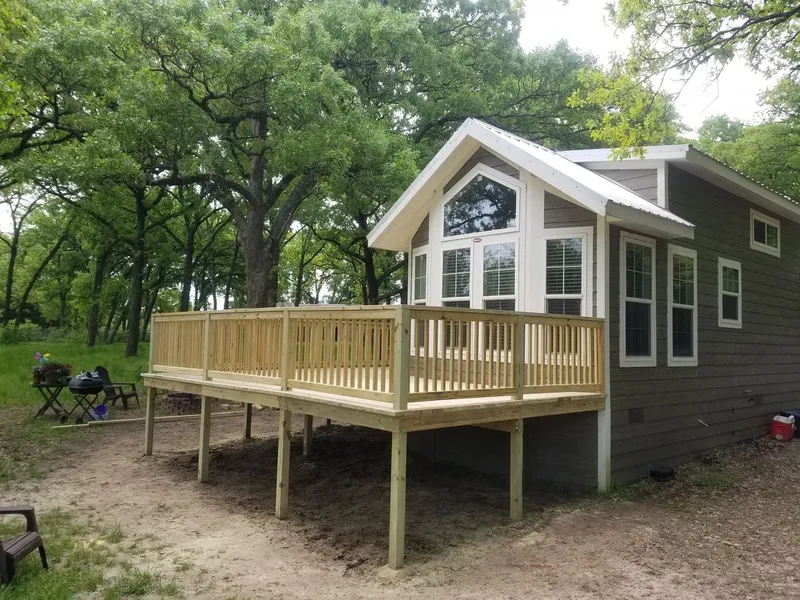
Weatherproof Roof System & Waterproof Detailing
To ensure the covered area remains 100% dry, we installed a multi-layered weatherproofing roof system. The roof features a water-resistant underlayment, aluminum drip edges, and architectural shingles that align with the house roof.
Additionally, we custom-profiled and routed flashing against the home's brick veneer, guaranteeing a leak-free seal. The resulting covered porch delivers a cool, shaded oasis that stays completely dry even during heavy Texas thunderstorms.