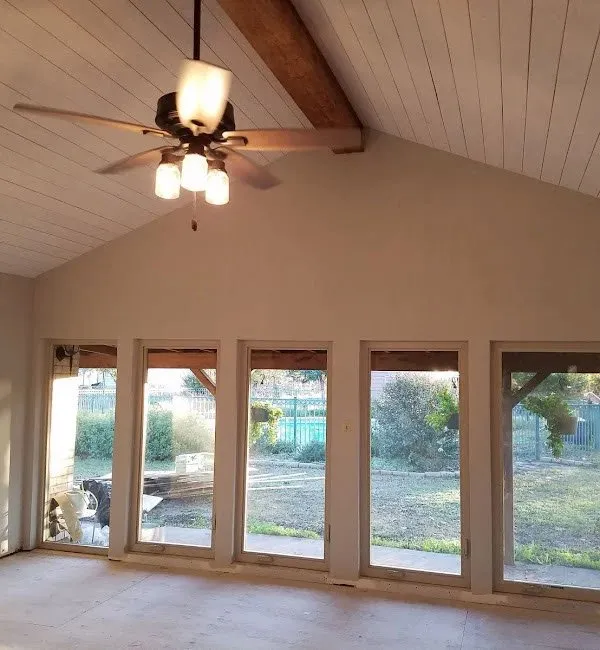
Exposed Structural Beams (Cash, Texas)
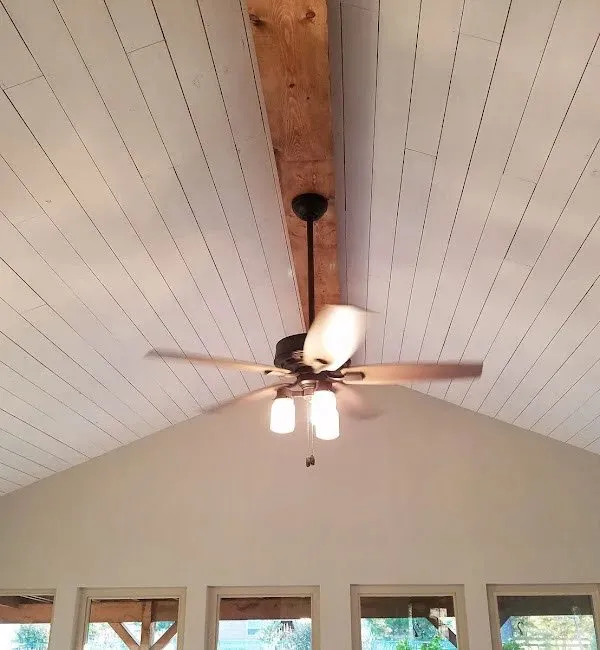
Faux structural box beams crafted from rough-sawn pine, stained to coordinate with the home's hardwood flooring. These beams conceal structural support components while creating an elegant rustic aesthetic.
Architectural Design & Scribing Process
For the Cash, Texas ceiling remodel, the goal was to introduce rustic box beams that spanned the entire length of the open living space. Because the ceiling plaster had minor settling lines, our carpenters used a classic scribing technique to customize the top edge of each beam.
By trimming the wood to match the exact variations of the ceiling line, the box beams mount completely flush, creating the illusion of heavy structural timbers penetrating the walls.
Attic Structural Blocking & Lag Anchorings
Faux box beams must be secured with absolute safety. Before installing the stained rough-sawn pine wraps, Roger's team entered the attic to install heavy-duty solid wood blocking between the existing joists.
We anchored the internal mounting brackets directly through the drywall and into this attic blocking using 3/8-inch lag bolts. This structural base supports the dead weight of the pine wraps with zero flex, sag, or safety drift.