The Cash, Texas Kitchen
Converting Five Rooms into One Spacious Open Area
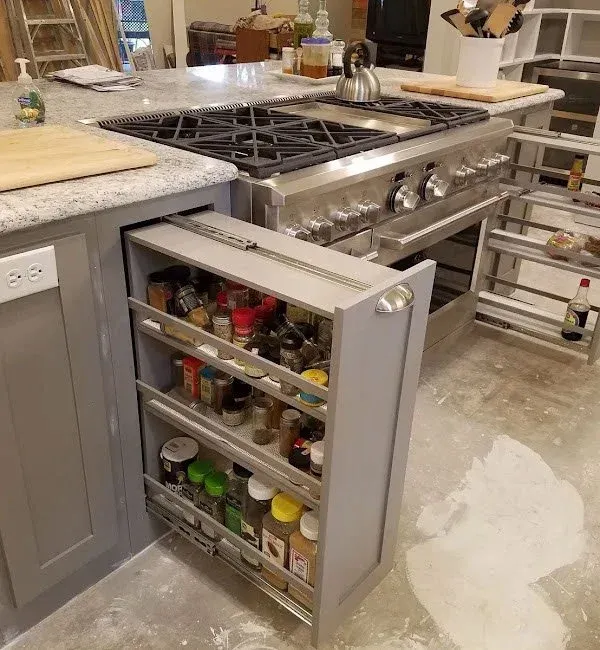
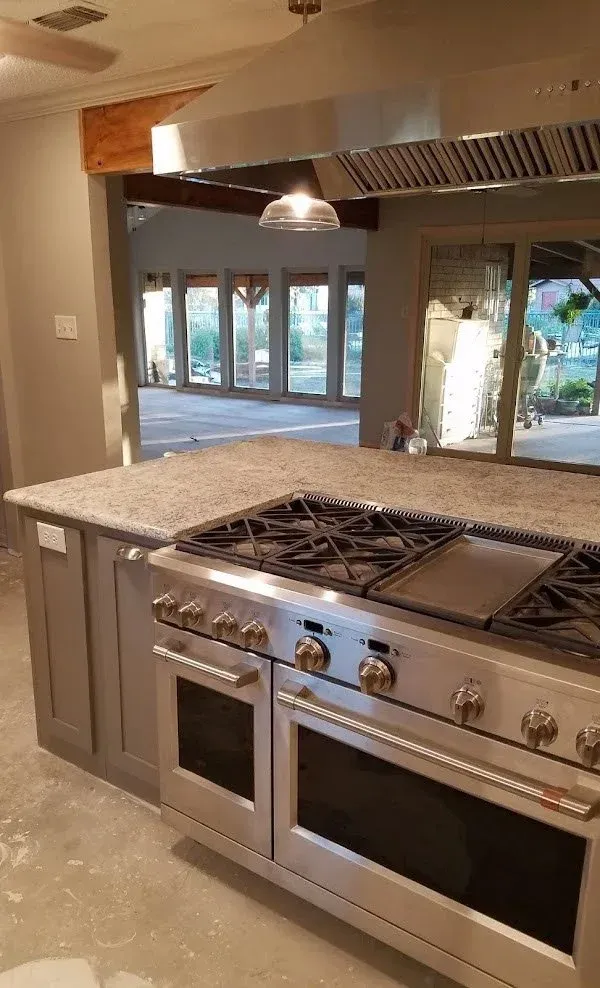
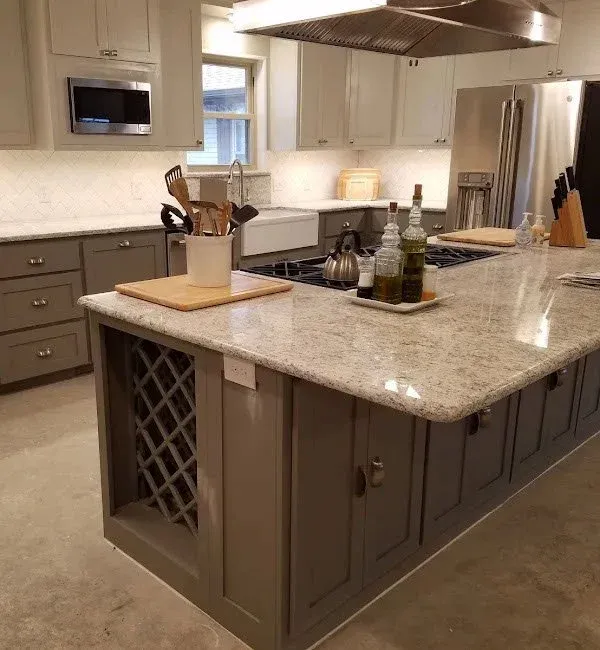
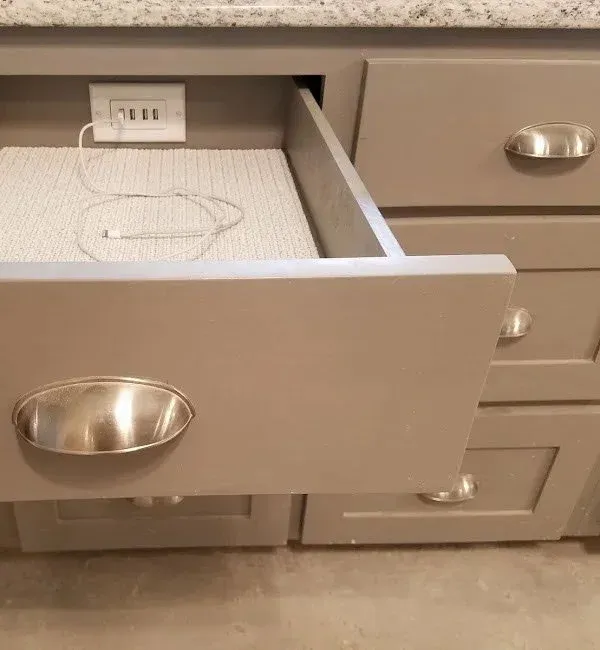
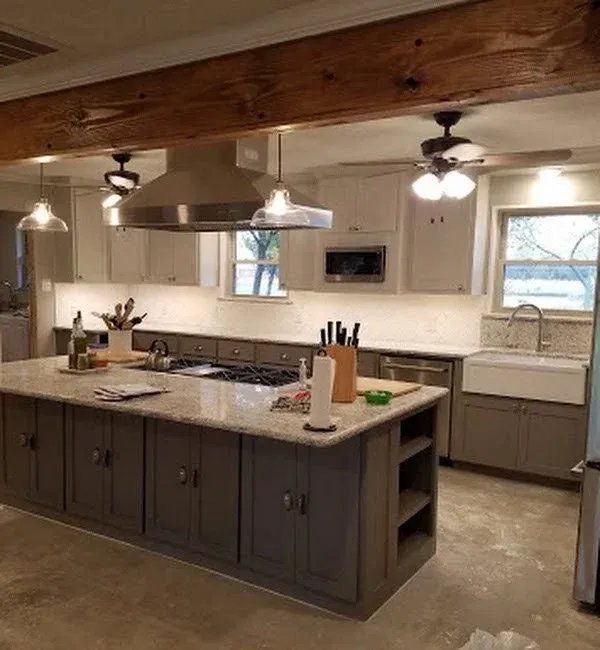
A major open-concept transformation converting five cramped rooms into a single 1,600-square-foot living space. Supported by a stain-grade, steel reinforced, beam, underneath the ridge pole of the roof. Propane lines were run through the attic for a dual-fuel range, custom cabinets, and an 8x4' island with a built-in wine rack, pull out spice rack, pull out cookbook rack, and charging outlets. Gorgeous granite counter tops, a custom stainless steel vent-a-hood, farm sink, faucet, LVP flooring, ceiling fans, can lights, and switched under-counter lighting finish out this wonderful renovation. Three windows were replaced and/or completely reconfigured to accommodate the new look on the sink side of the kitchen. This required exterior modifications to the exterior siding and interior wall structure. A spacious custom pantry, with a wine refrigerator, was built next to the kitchen.
Structural Load Beam & Open-Concept Space
Demolishing Walls for an Open Layout
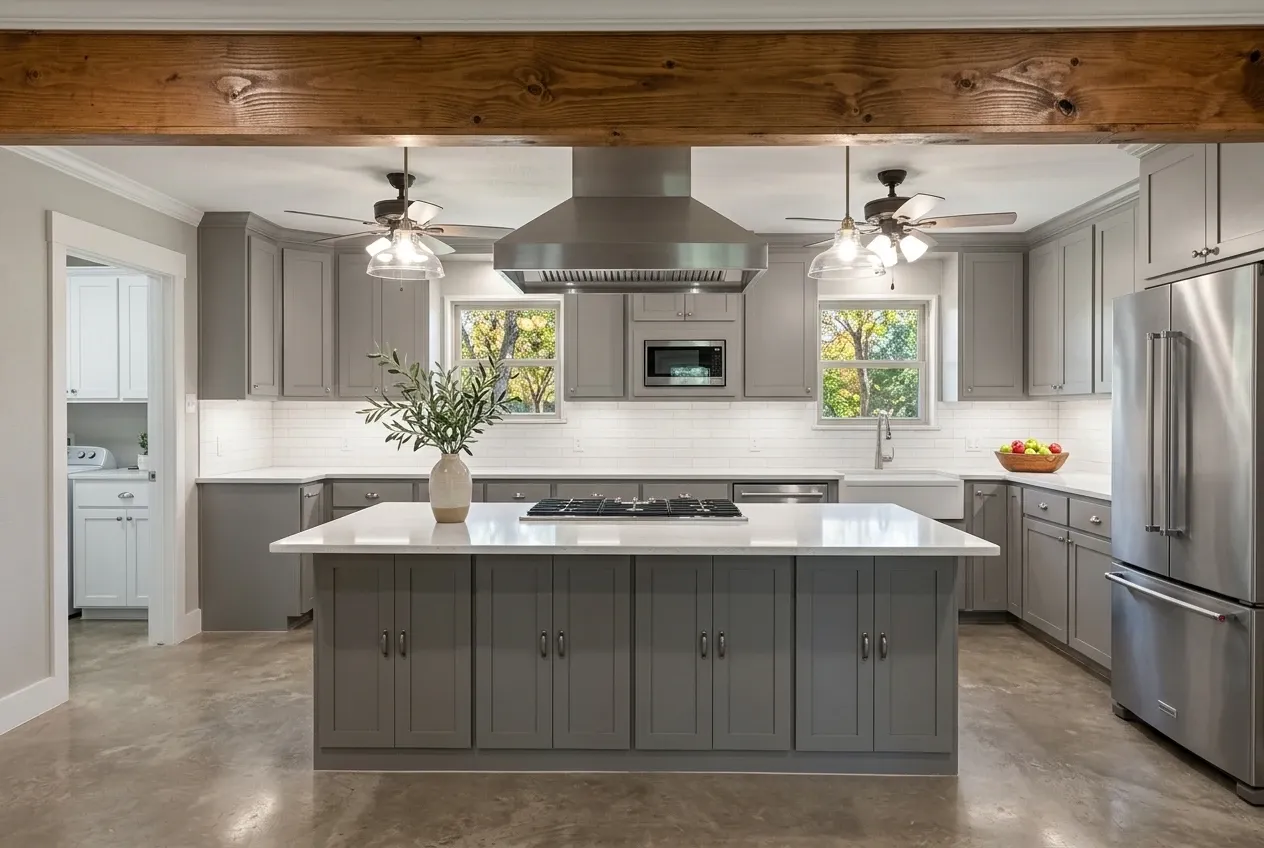
The primary goal of the remodel in Cash Texas was to convert a maze of five isolated, dark rooms into a single, cohesive family living space. Doing so required gutting the kitchen down to the studs and demolishing three interior walls to completely open the space.
Stain-Grade Steel Load-Bearing Beam
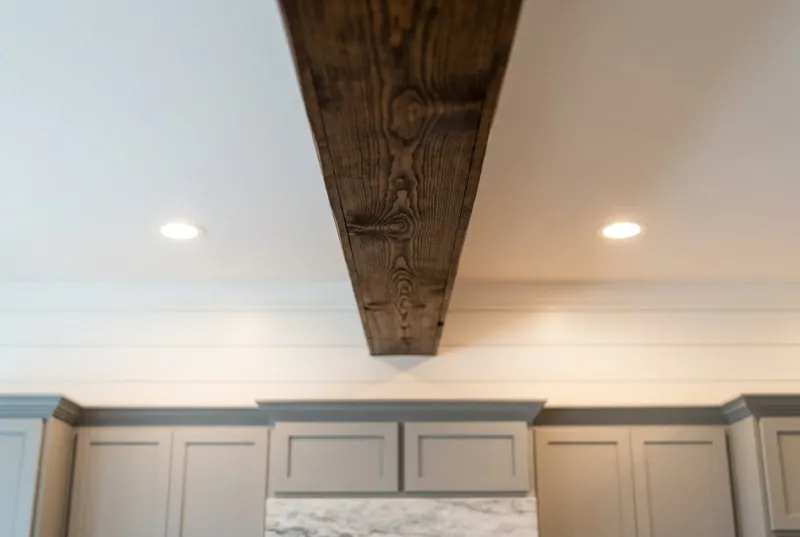
Since one of the demolished walls was load-bearing, and supported the weight of the roof, our team engineered and installed a massive, custom stain-grade steel reinforced structural load beam across the ceiling. This crucial structural element carries the weight safely while establishing clear sight-lines across the entire 1,600-square-foot space. It enabled the large dining room table to obtain close and clear access to the island, which served as a food cooking and preparation area. This way, the chef is able to interact with guests while serving the meal. Almost all of the electrical circuits were from the mid '60's and needed to be upgraded. A brand new, higher amperage, 220V circuit had to be run from the breaker box to the oven.
Attic Propane Chase & Mechanical Integration
Dual-Fuel Range Integration Challenges
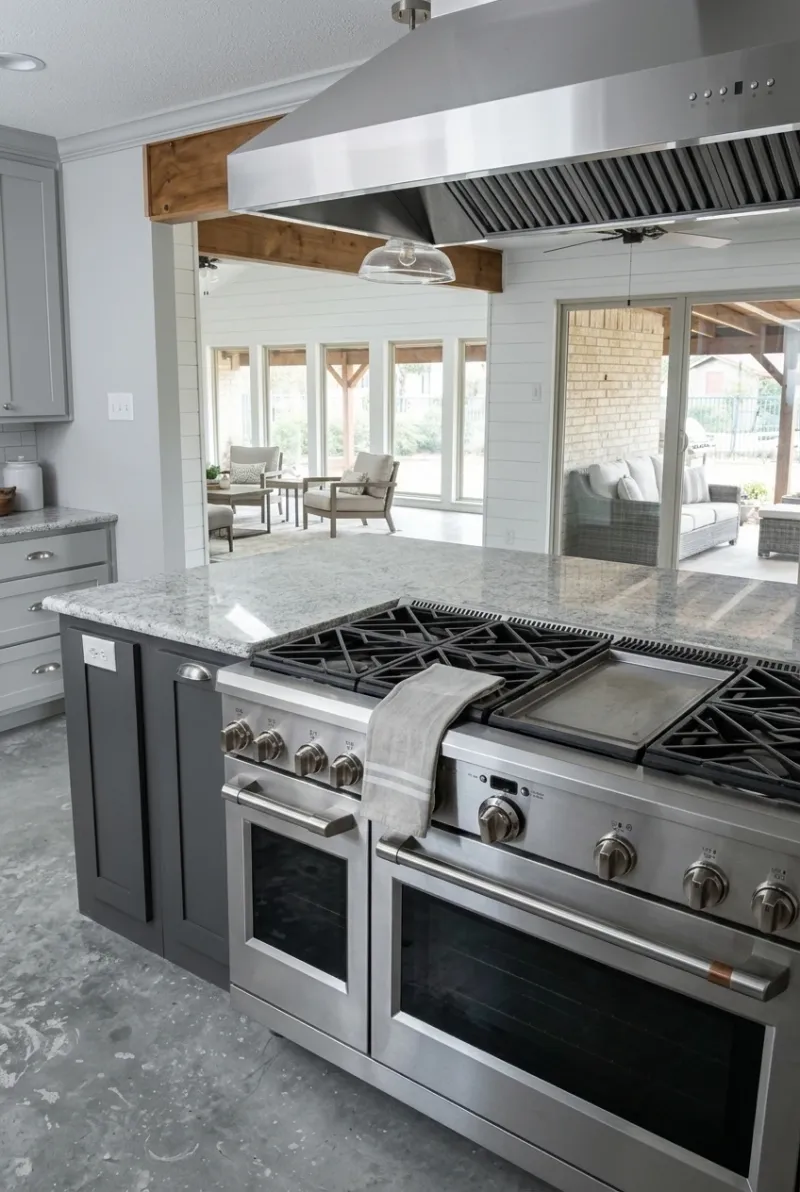
To deliver the professional-grade cooking setup the homeowners dreamed of, we integrated a high-end dual-fuel range requiring new 220-volt electrical service and propane. However, the slab-floor home had no existing propane service, presenting a significant routing challenge.
Attic-Routed Propane Line & Concrete Trenching
Instead of compromising, our team engineered a safe routing path. A propane tank was installed underground and gas lines run up the exterior wall, through the soffit, and into the attic space. This same line would also service a new attic mounted tank-less water heater. We then built a vertical drywall 'chase' to house the electrical and propane lines, bringing them cleanly down from the ceiling to the range. The original architectural drawings called for the lines to be run through a hollow column mounted on the island top. The customer decided this would interfere with the open room concept, so we cut a trough in the slab and ran the lines through there. The trough was later filled back in with concrete and rebar to help restore the structural integrity of the slab.
Custom Social Island & Integrated Wine Rack
An 8x4-Foot Granite Multi-Purpose Centerpiece
At the heart of the open space sits an enormous 8'x4' custom island topped with thick granite, designed to serve as the main social hub for food prep, dining, homework, and entertaining.
Built-In Wine Rack & Kid-Zone Shelving
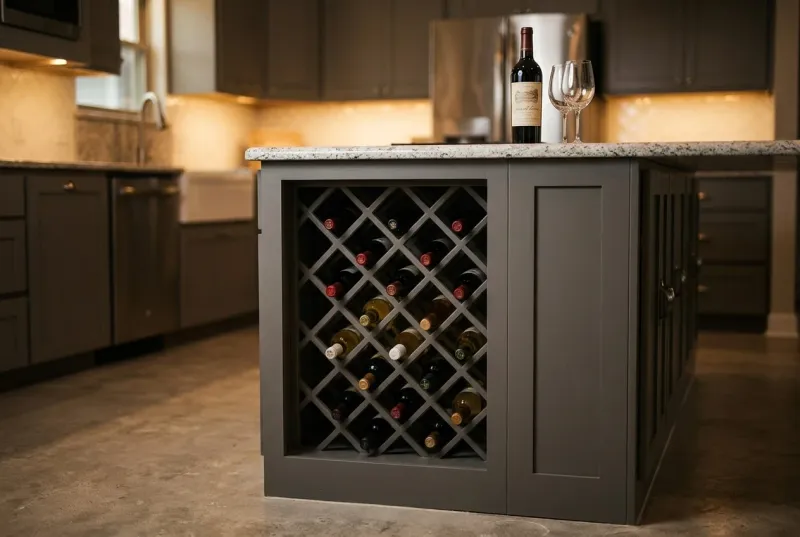
We customized the island with premium carpentry details, including a custom-crafted wooden wine rack end-cap, dedicated pull-out drawers for spices and cookbooks, and a foot-wide open shelf running beneath the bar overhang. This provides storage baskets for kids' homework and daily clutter, keeping the countertops clean. The nearby pantry includes a wine refrigerator, so cold or room temperature wine is always available.
Custom Wood Trim Hood & On-Site Problem Solving
Custom Wood Crown Molding Vent Hood Trim
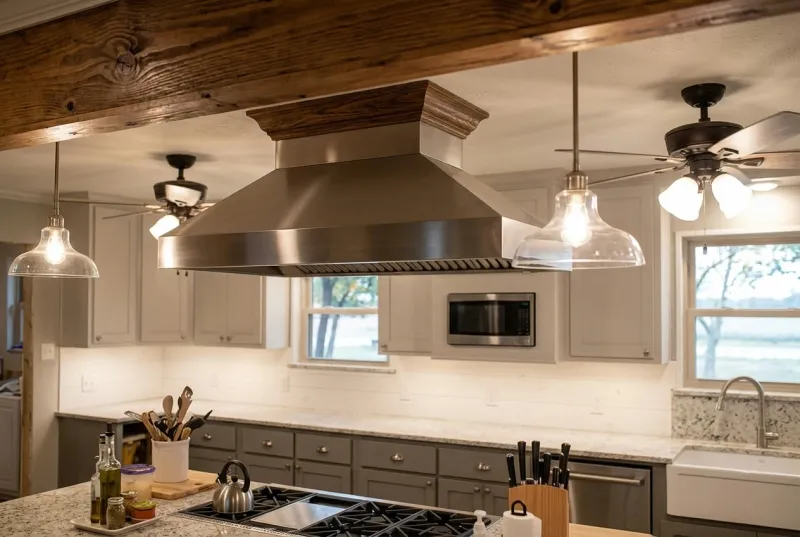
When the custom stainless steel vent hood arrived from the manufacturer, we discovered the trim kit was mismatched and did not fit the ceiling profile. Cutting stainless steel on-site carries a high risk of blueing and ruining the metal. To resolve the issue without delaying the project, we hand-crafted custom wood crown molding to trim out the vent hood. This bespoke field-fix turned a manufacturer error into a beautiful, one-of-a-kind design feature that blends seamlessly with the kitchen's cabinetry. The exhaust was run through the attic and out the roof. While roof penetrations are normally avoided, there was no way to run it through a wall, and a “recirculating' exhaust vent is very inefficient.
Farmhouse Sink & Platform Support
Heavy-Duty Support for Fireclay Farmhouse Sink
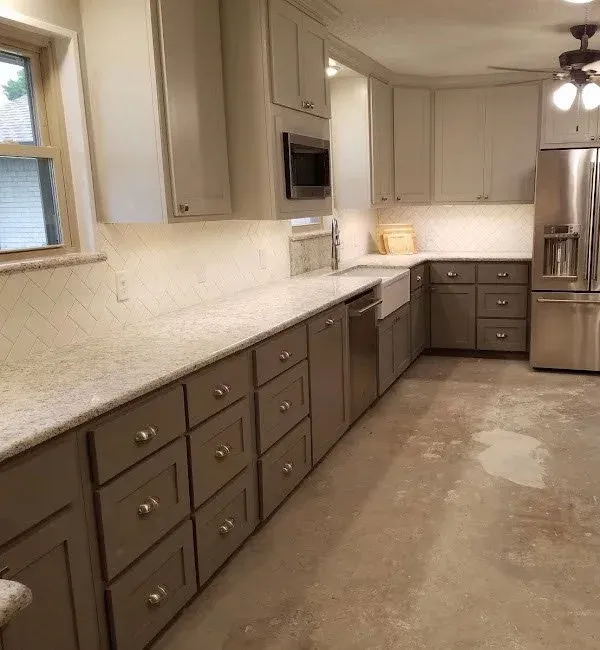
This project marked the team's first farmhouse sink installation. To support the immense weight of the clay sink and water, we constructed a heavy-duty, custom-built platform inside the sink cabinet base, ensuring it remains rock-solid for decades.
Integrated Cabinet Charging Drawers
Integrated Cabinet Device Charging Centers
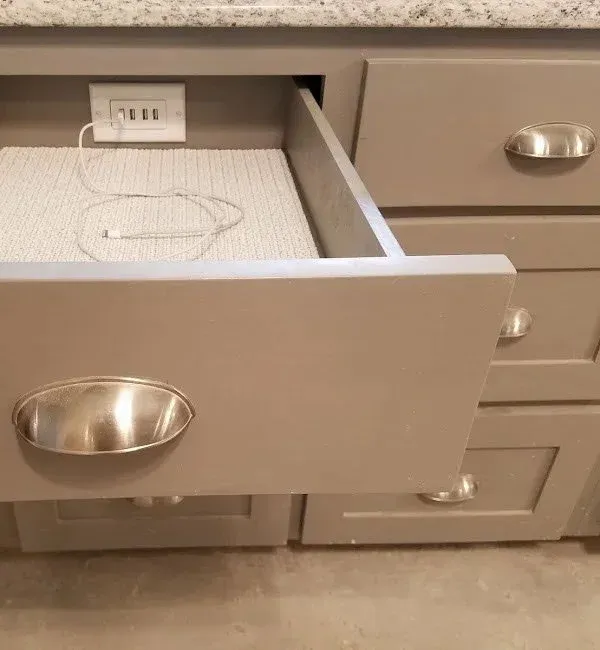
For modern convenience, we installed integrated drawer charging centers inside the custom cabinets, allowing tablets and phones to charge out of sight. This keeps the granite counter-tops free of cord clutter while keeping devices organized.
Additional Project Gallery