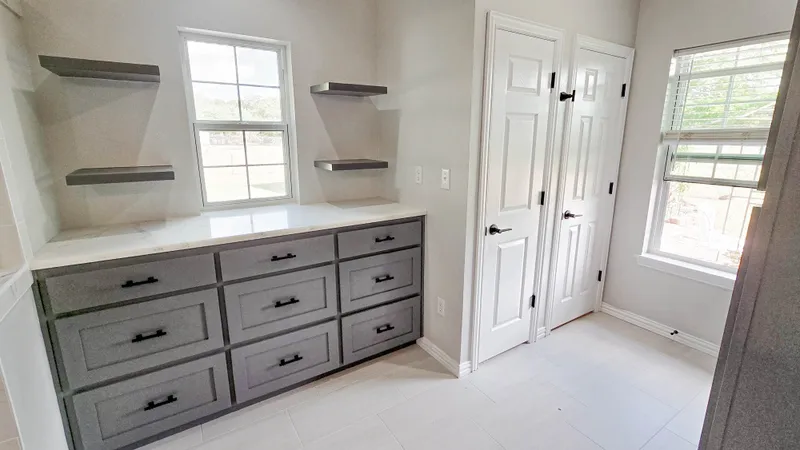
Greenville Premium Master Bath
Exquisite Custom Walk-In Shower and Stained Timber Cabinetry (Greenville, Texas) A luxury high-end master bath renovation featuring an expansive walk-in shower room with large format tile, dual shower fixtures, glass partition enclosures, and custom stained double vanities.
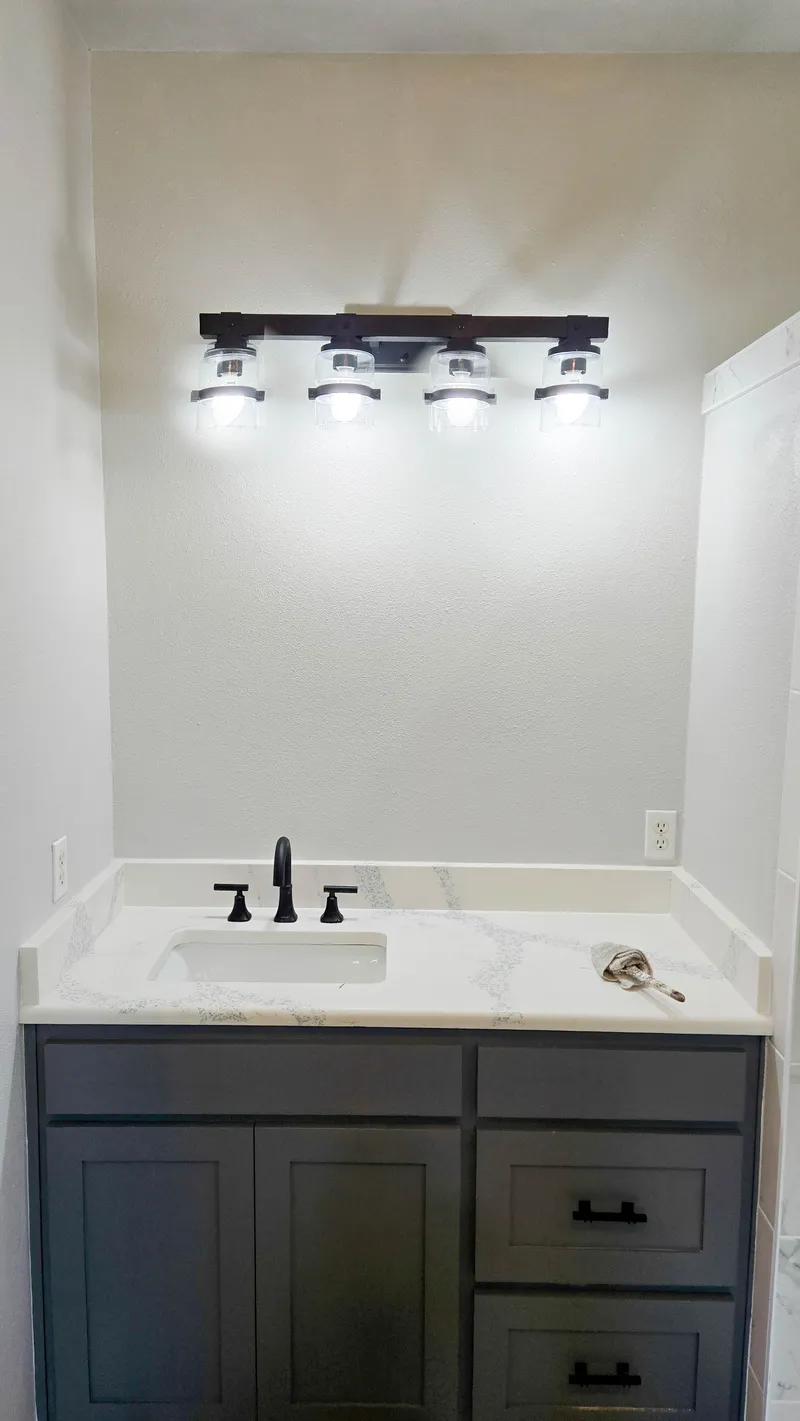
Bespoke Stained Timber double Vanity & Center Cabinet Tower
The vanity configuration was designed to center around a premium stained wood cabinet system with an integrated vertical linen tower. We custom stained the vanity cabinetry to match existing woodwork in the home, combining a warm lodge aesthetic with functional design. Granite solid surfaces, dual under-mount sinks, and matching framed mirrors are flanked by switched sconce lighting and dedicated GFCI circuits.
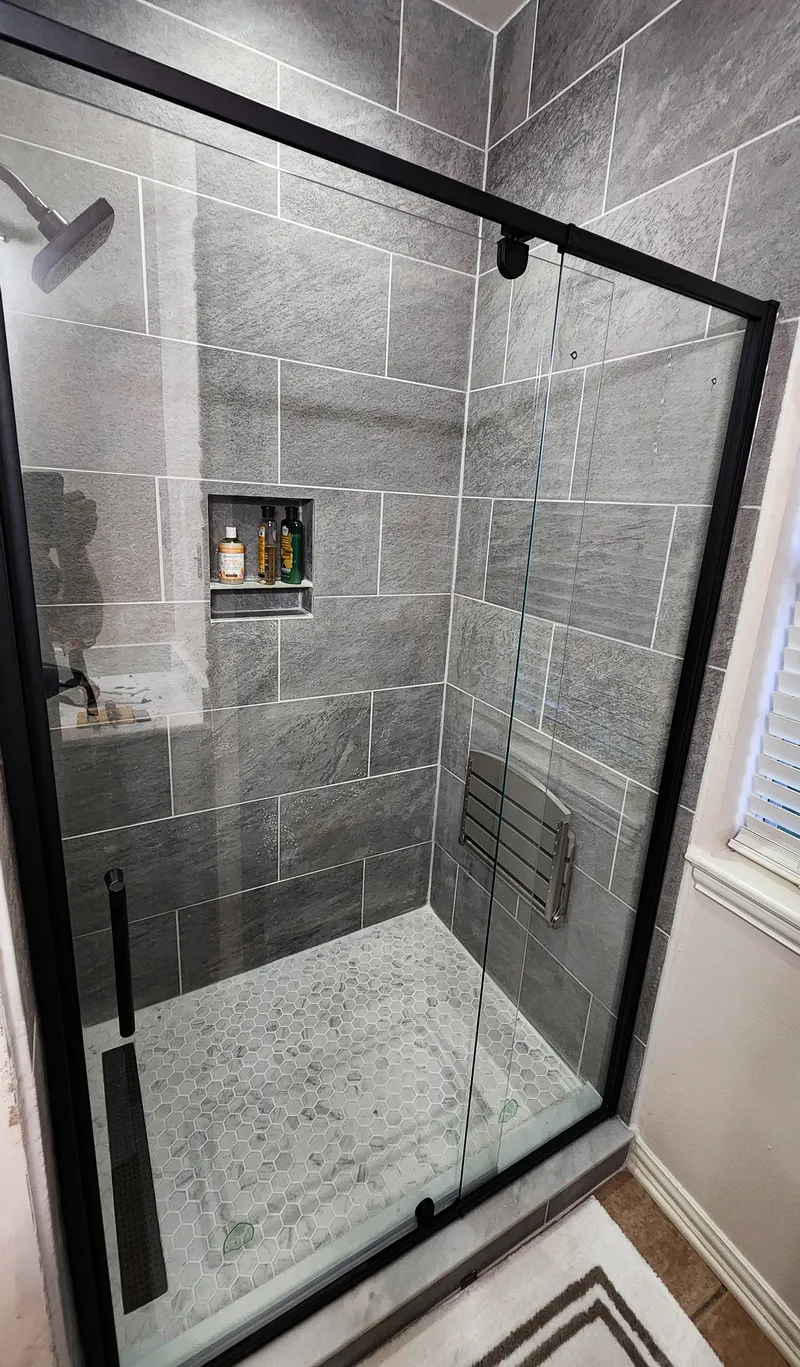
Curbless Walk-in Shower Enclosure & Glass Wet Wall
We built this custom shower enclosure from the studs out, replacing the old tub with a spacious curbless walk-in shower. The subfloor was modified to accommodate a low-profile recessed drain line, enabling a seamless transition. A custom-tempered glass partition panel sits on a pony wall, maximizing natural light penetration while maintaining privacy.
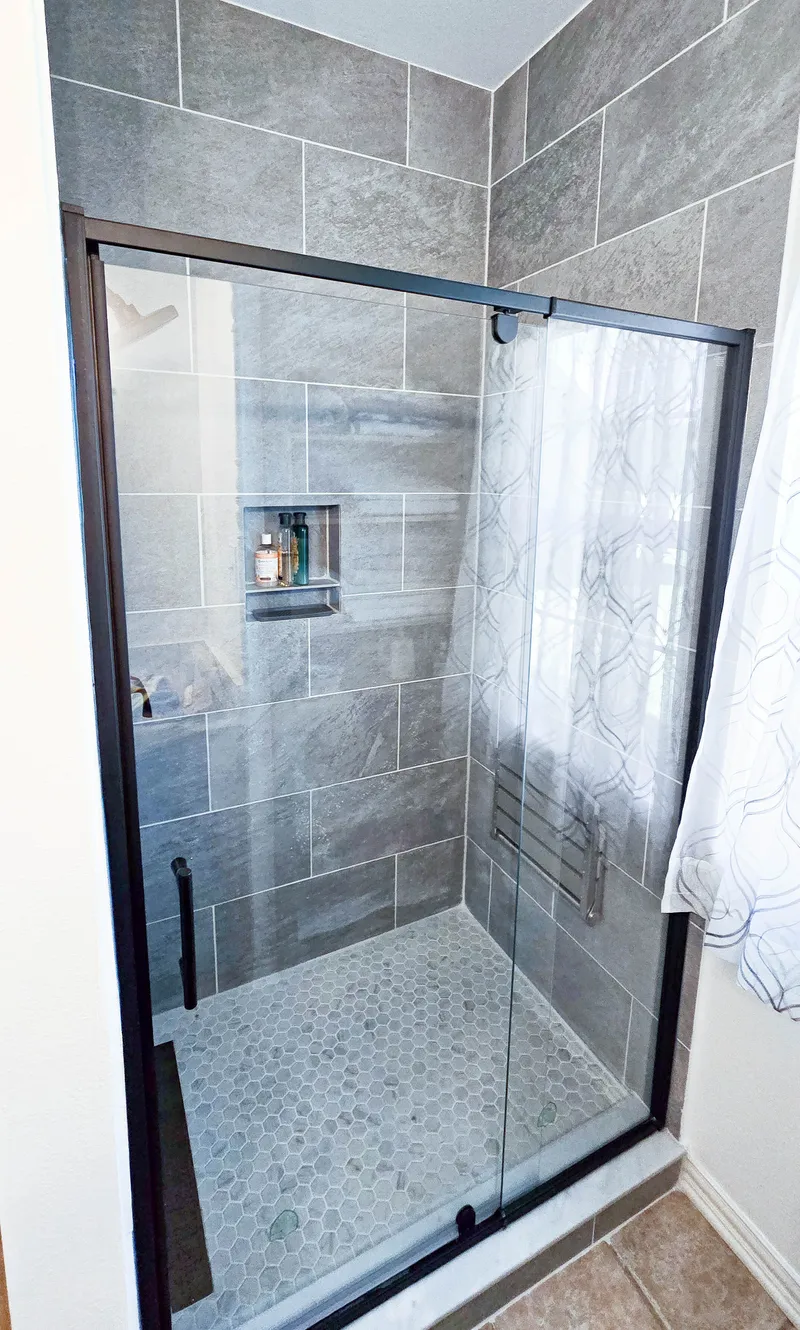
Horizontal Tile Stagger, Dual Niches & High-Flow Valves
The shower walls feature 12x24 porcelain tiles hung horizontally in a standard brick stagger pattern. Built-in recessed double niches are highlighted by contrasting textured accent tiles. The plumbing features a multi-function shower valve routed with a 3/4-inch supply line to power the wall-mounted fixture, handheld sprayer wand, and overhead rain shower.
Fully Tailored Master Closet Organizers & Closet Rods
To complement the master suite remodel, we redesigned the walk-in closets with a custom storage layout. The shelving units are built with thick hardwood and custom-faced trim. The rods and storage modules are arranged to optimize vertical space for shoe racks, handbag organizers, and clothing shelves, keeping the master bedroom clutter-free.